Full Residential &
ADU MEP Plans
Permit-ready Mechanical, Electrical, and Plumbing plans for California ADUs, garage conversions, additions, and single-family homes.
✓ No hidden fees · ✓ No sales tax · ✓ Two revisions included · ✓ Flat pricing · ✓ PDF delivery
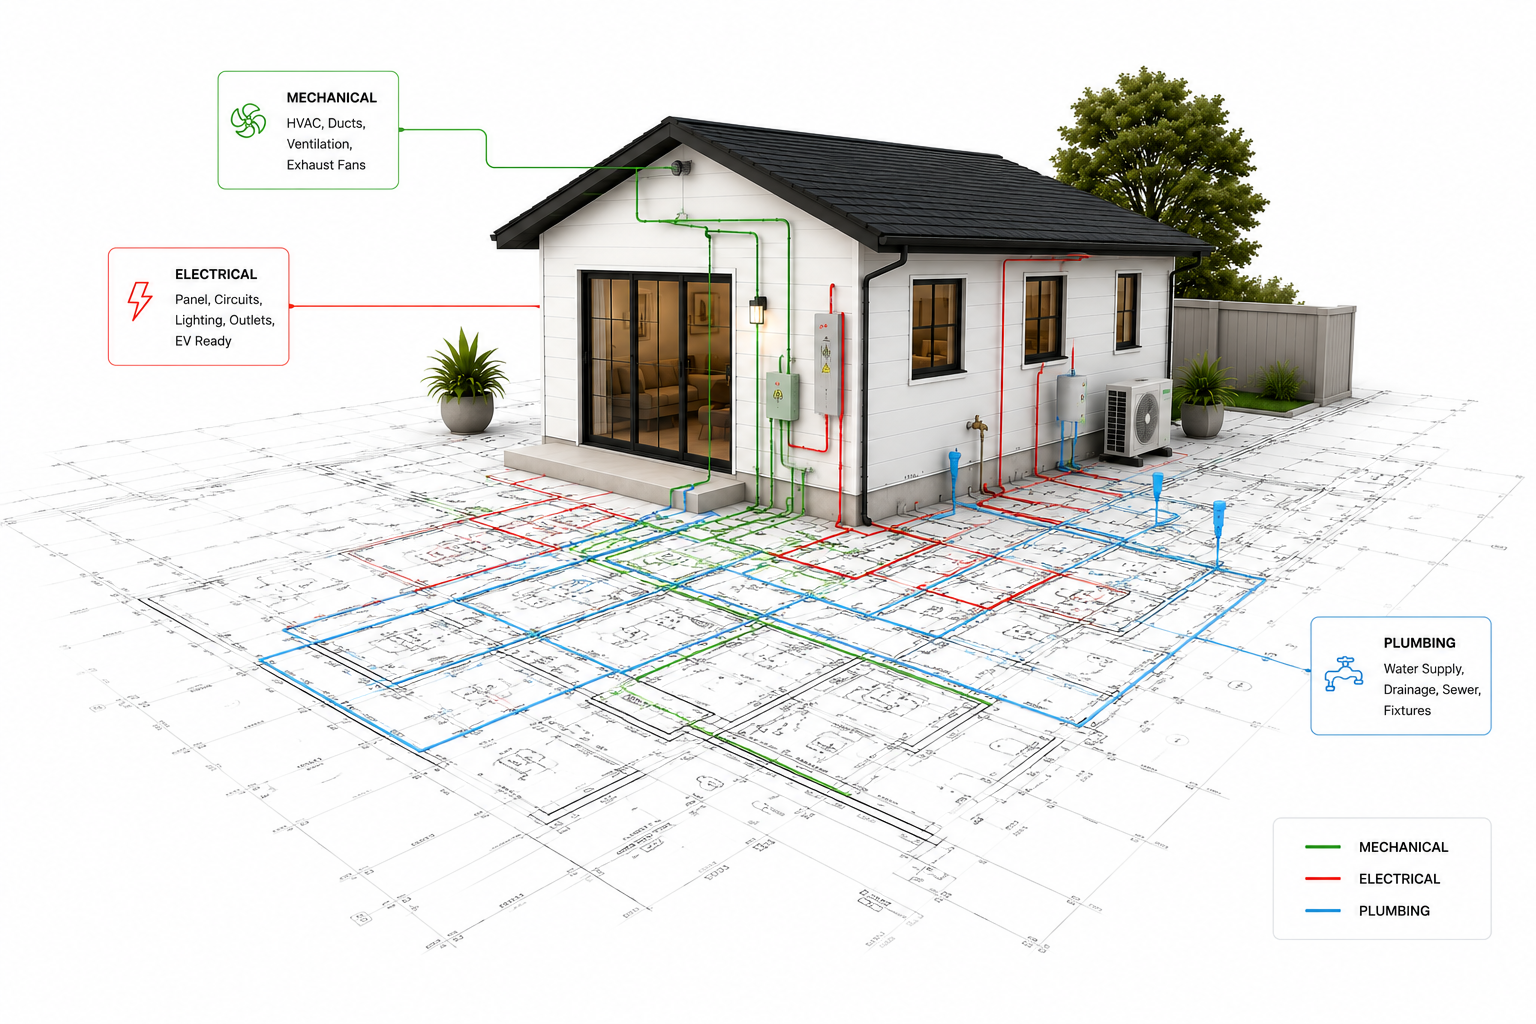
Get Your MEP Plan Quote in Minutes — 100% Online
Answer a few quick questions to see your flat-rate price instantly, then upload your plans and check out securely online. City corrections and two revisions always included.
Start over?
Are you sure you want to start over? This will clear your quote and uploaded files.
What type of project is this?
Your project type determines which pricing table and square footage tiers apply.
Which MEP plans do you need?
Select one, two, or all three. Bundling all three gives you the best per-discipline value.
What is your ADU or home's square footage?
Select the range that matches your project. Pricing steps up at each tier.
Projects over 1,200 SF (ADU) or 3,500 SF (residential) require a custom quote. Email orders@mepplansusa.com.
Would you like any add-ons?
All optional. Each updates your total instantly.
Priority and Expedited are mutually exclusive — only one can be selected.
Your project details
We need this to prepare accurate plans for your specific project.
Upload your project drawings
We need your architectural plans to begin. Upload what you have — you can also email files after ordering.
Review & pay
Confirm everything looks right, then check out securely.
Please upload your project drawings to continue.
You stay on mepplansusa.com the whole time — no redirects.
Questions? orders@mepplansusa.com
What's Included With Every Plan Set
Code-Compliant PDF Plan Sheets
Complete MEP drawings formatted for California building department submittal.
Coordination With Your Architectural Plans
We work from your uploaded floor plan, site plan, and elevations — no guessing.
Two Revisions Included
Two rounds of changes after delivery at no extra charge.
City Correction Responses
If the building department sends back MEP-related corrections, we handle them.
Mechanical, Electrical, and/or Plumbing Layouts
Based on your selected package — one, two, or all three disciplines.
Optional Title 24 Energy Report
Add California energy compliance to your order for $240 (ADU) or $299 (residential).
Engineering Stamp if Required
Stamping requirements vary by city and county. Available as an add-on — custom quote.
Projects over 1,200 SF for ADUs or over 3,500 SF for residential homes require a custom quote. Email orders@mepplansusa.com.
Projects We Specialize In
Single-Family New Construction
New builds requiring full MEP coordination before permit submittal.
Learn more →Home Additions & Room Expansions
Additions requiring new or extended MEP systems tied into the existing structure.
Learn more →Single-Family Remodels
Remodels triggering MEP permit requirements — kitchen, bath, HVAC, panel upgrades.
Learn more →Projects over 1,200 SF for ADUs or over 3,500 SF for residential homes require a custom quote.
How It Works
From order to permit-ready plans in a few simple steps.
Select Your Plans
Choose your project type, disciplines, square footage, and any add-ons.
Upload Your Drawings
Send your architectural floor plan, site plan, and elevations.
We Prepare Your Plans
Our team prepares permit-ready MEP drawings coordinated to your project.
Receive PDF Delivery
Permit-ready plans delivered by email. City corrections always included.
USA MEP Specialists
Code-Compliant Every Time
Drawings built to satisfy California plan check on the first submittal.
City Corrections Included
MEP-related city corrections are always on us — included at no extra charge.
Fast Flat-Rate Turnaround
Standard 5 business days. Priority 3-day and expedited 1–2 day options available.
Two Revisions Included
Every order includes two rounds of revisions at no extra charge.
One Team, Full MEP
Mechanical, Electrical, and Plumbing coordinated under one roof.
Residential and ADU Specialists
We focus exclusively on residential and ADU projects nationwide.
Bundle a Title 24 Energy Report With Your MEP Plans
Submit your MEP plans and California Title 24 energy compliance together — prepared by the same team, coordinated from the start.
Common Questions
MEP plans are the engineering drawings that show how a building's Mechanical, Electrical, and Plumbing systems will be designed, sized, installed, and coordinated. For a California ADU, they are the documents a plan checker uses to confirm your heating and cooling, power and lighting, and water and waste systems are safe and code-compliant before a permit is issued.
The three disciplines explained
Each letter is a full engineering discipline with its own set of plan sheets, labeled M-1/M-2, E-1/E-2, and P-1/P-2:
- Mechanical (M) — heating, cooling, and ventilation. This covers the HVAC system (most commonly a ductless mini-split heat pump in California ADUs), heat load calculations, equipment schedules, bathroom and kitchen exhaust, and the whole-building ventilation required by ASHRAE 62.2 and Title 24.
- Electrical (E) — power and lighting. This covers the electrical floor plan, panel schedule, NEC/CEC load calculations, dedicated appliance and EV circuits, GFCI and AFCI protection, and smoke/CO detector locations.
- Plumbing (P) — water, waste, and gas. This covers water supply routing and sizing, the drain-waste-vent (DWV) system, the water heater, fixture schedules confirming CALGreen low-flow compliance, and gas piping where allowed.
What a permit-ready set actually contains
A complete California ADU MEP set is more than a floor plan with symbols on it. It includes a cover sheet citing the applicable codes (CBC, CEC, CPC, CMC, and the current Title 24 energy code), formal calculations (Manual J heat load and NEC Article 220 electrical load), equipment schedules listing make, model, capacity, and efficiency ratings, and all the notes and callouts a reviewer expects. These are construction documents, not preliminary sketches.
How MEP plans differ from architectural plans
It's a common point of confusion. Architectural plans show what the building looks like and how it is laid out — room dimensions, window and door locations, exterior elevations. MEP plans show only the engineering systems inside: the ductwork, circuits, pipes, and equipment schedules. The two are separate documents that must be coordinated with each other, which is why an MEP engineer works from your completed architectural drawings rather than the other way around. Structural plans are a third, separate discipline covering foundations, framing, and load-bearing elements.
Why they matter for your project
Inspectors and building departments cannot verify code compliance on systems they cannot see documented. Well-prepared MEP plans help ensure the ADU is safe, energy efficient, and capable of supporting a full household — and they are the single most effective way to avoid the plan check corrections that delay permits. They also serve as the reference document at every construction inspection, from rough-in (before the walls close) through final, so accurate plans translate directly into clean inspections. Each discipline is covered in depth on its own page: see Mechanical Plans, Electrical Plans, and Plumbing Plans.
Requirements vary by jurisdiction — confirm the specifics for your project with your local building department. If you want the engineering handled end-to-end, our Full MEP Package delivers all three disciplines as one coordinated, permit-ready set.
In the large majority of California jurisdictions, yes — an ADU is a fully independent dwelling that needs its own heating, electrical, and plumbing, and building departments require Mechanical, Electrical, and Plumbing information to verify those systems are safe and code-compliant before issuing a permit. The exact requirements depend on your city, project scope, and design complexity, but very few ADU projects clear plan check without MEP documentation.
Why an ADU triggers MEP review
An ADU must provide complete independent living facilities under California law: a full kitchen, a bathroom, hot water, heating, and connections to power, water, and waste. That means a self-contained set of building systems — essentially a small house. A plan reviewer needs to confirm the HVAC is sized correctly, the electrical panel can carry the load, and the plumbing drains and vents properly. None of that can be verified without engineered drawings.
Projects where MEP plans are especially critical
MEP plans become unavoidable when a project includes any of the following, all of which are common in ADUs:
- New HVAC systems (nearly every ADU)
- Electrical panel or service upgrades
- Solar photovoltaic (PV) and battery energy storage (ESS) provisions
- New plumbing systems and sewer connections
- Utility service upgrades
- Garage conversions
- Detached ADUs built from scratch
What about garage conversions and JADUs?
Garage conversions still need full MEP plans even though a structure already exists. Garage wiring is built for non-habitable use, garages typically have no plumbing at all, and garage heaters are non-residential units that must be removed. Closing the garage door opening also eliminates the unintentional air exchange it provided, which means a new ASHRAE 62.2 ventilation system must be engineered. See our Garage Conversion MEP page for the specifics. Junior ADUs (JADUs, up to 500 SF within the existing home) have lighter requirements that vary by city, but at minimum electrical and mechanical plans are typically required.
Which disciplines does your project actually need?
Not every project needs all three sets, and that affects both your scope and your cost. As a general guide:
- Detached ADUs — typically need complete mechanical, electrical, and plumbing from scratch.
- Attached ADUs and additions — usually need full MEP for the new conditioned area, though some systems may tie into existing house infrastructure if capacity allows.
- Garage conversions — almost always need all three, because garage systems aren't adequate for residential use.
- JADUs — requirements vary by city, but at minimum electrical and mechanical are commonly required.
If your project only needs one or two disciplines, you can order them individually — see mechanical, electrical, or plumbing plans.
What happens if you skip them
Submitting an ADU application without the MEP information the city expects generally results in an incomplete notice or a list of plan check corrections, both of which stall the project before review can finish. Building departments need to verify compliance with building, electrical, mechanical, plumbing, and energy codes before issuing a permit, and they can't do that from architectural drawings alone. Providing complete MEP documentation up front is the most reliable way to keep the 60-day review clock moving.
If you're unsure whether your specific project requires formal MEP plans, the safest path is to confirm with your local building department or an engineering professional before you submit.
Requirements vary by jurisdiction. If your project needs all three disciplines, the Full MEP Package is the most coordinated and cost-effective option — see pricing or start an order.
ADU MEP plans start at $995 for a single discipline (Mechanical, Electrical, or Plumbing), $1,195 for any two disciplines, and $1,495 for the Full MEP Package (all three together) on an ADU up to 600 square feet. Pricing is flat and published, scales only by conditioned square footage, and carries no sales tax. We serve California only.
Full pricing by square footage
| ADU size | Single discipline | Two disciplines | Full MEP Package |
|---|---|---|---|
| Up to 600 SF | $995 | $1,195 | $1,495 |
| 601–800 SF | $1,295 | $1,495 | $1,795 |
| 801–1,000 SF | $1,695 | $1,895 | $2,195 |
| 1,001–1,200 SF | $2,095 | $2,295 | $2,595 |
Traditional California engineering firms typically charge $2,500 to $6,500 for a complete residential ADU MEP set. Our flat pricing sits well below that range because we focus exclusively on California ADUs and standardize the engineering workflow.
Bundle and save
The Full MEP Package is always cheaper than ordering three separate single-discipline sets. At the same size, the Full MEP Package is $1,495 versus roughly $2,985 for three separate singles — a savings of nearly $1,490, and the gap widens as the ADU grows. Bundling also keeps the disciplines coordinated, which prevents the cross-discipline conflicts that cause plan-check corrections.
Optional add-ons
| Add-on | Price |
|---|---|
| Title 24 energy report | +$240 |
| Standard turnaround (5 business days) | Included ($0) |
| Priority turnaround (3 business days) | +$299 |
| Expedited (1–2 business days) | +$599 |
What is included at no extra charge
- Permit-ready PDF delivery formatted for California building departments.
- Two rounds of revisions so you can refine the design without surprise fees.
- City plan-check corrections related to our MEP plans — we revise and resubmit until your permit is issued.
For example, an all-electric 750 SF ADU needing the Full MEP Package with a Title 24 report is $1,795 + $240 = $2,035 on standard turnaround. A compact 550 SF studio needing only electrical plans is just $995. To see your exact tier, visit the pricing page or start an order, and review how it works first.
Yes. If your city's plan check returns corrections related to our MEP plans, we revise the drawings and resubmit at no additional charge — until your permit is issued. This is included in every order, not an upsell, and it sits on top of the two rounds of revisions you also receive.
How the correction process works
- You submit our permit-ready plans to your California building department.
- If plan check returns comments on our MEP scope, send us the correction letter.
- We revise the affected drawings to address each comment.
- You resubmit the corrected set. We repeat this until the permit is issued — there is no cap on correction cycles for our own scope.
What is covered vs. what is separate
| Covered at no charge | Separate / not our scope |
|---|---|
| Corrections to our mechanical, electrical, or plumbing drawings | City permit and plan-check fees themselves |
| Code-citation fixes on our MEP sheets | Architectural or structural corrections (other consultants) |
| Re-coordination between our own disciplines | Resubmittal fees the city may charge |
| Resubmittal-ready revised PDFs | Changes you request that alter the original design scope |
Why corrections are rare with a coordinated set
Most MEP plan-check comments come from cross-discipline mismatches — an electrical panel that doesn't feed the right water-heater load, ventilation that doesn't match the energy report, or a plumbing fixture with no power shown. When one team prepares the Full MEP Package, those conflicts are caught before submittal. Adding a Title 24 report (+$240) keeps equipment efficiencies aligned across every sheet, which is the single most effective way to clear review on the first pass.
Note: "city corrections included" means corrections to our drawings. If a building department requests a genuine design change driven by your architect, the structural engineer, or a new owner request, that may fall outside the original MEP scope and would be handled as a revision (the first two are free; additional revisions are $150 each).
For example, if a plan checker asks us to add an EV-ready conduit note or upsize a vent, we revise and return the corrected sheets at no cost, as many times as needed, until you have your permit. Learn more in how it works, or start an order.
Our standard turnaround is 5 business days from receipt of your complete architectural plans and project details. Priority (3 business days) and Expedited (1–2 business days, subject to availability) options are available at checkout for an additional charge.
Residential and ADU MEP plans use the same engineering disciplines but differ in project type, size limits, and pricing. Residential plans serve single-family homes, additions, and remodels, while ADU plans serve accessory dwelling units up to 1,200 SF — typically smaller and often connected to an existing home.
Side-by-Side Comparison
The fastest way to see the difference is in the size caps and starting prices for each path.
| Factor | Residential | ADU |
|---|---|---|
| Project type | Homes, additions, remodels | Accessory dwelling units |
| Flat-rate size cap | Up to 3,500 SF | Up to 1,200 SF |
| Single discipline (starting) | $1,495 | From $995 |
| Two disciplines (starting) | $2,495 | From $1,695 |
| Full MEP (starting) | $3,495 | From $2,295 |
| Title 24 add-on | +$299 | +$240 |
Design Differences
The engineering itself shifts with the size and connection type of the project.
- Utility ties — ADUs frequently connect to an existing home's services, affecting plumbing and electrical routing and load calculations.
- Equipment scale — ADUs often use compact systems like mini-splits, while larger homes may need full ducted HVAC and bigger electrical panels.
- Coordination — larger residential projects typically involve more fixtures, circuits, and cross-discipline detail.
Which One Applies to You
If you're building or converting an accessory unit, ADU pricing usually applies; for a primary home or major remodel, residential pricing applies. Classification depends partly on how your city defines the unit — requirements vary by jurisdiction, so verify with your local building department before assuming a category.
For ADU specifics, see our cost of ADU MEP plans page, or compare the full structure on pricing. A helpful shortcut: an independent second dwelling on the lot generally follows the ADU path with its lower starting prices and 1,200 SF cap, while a primary residence, addition, or full remodel follows the residential path with its larger 3,500 SF flat-rate range. Both share the same permit-ready delivery, two included revisions, city correction responses, and no hidden fees, so only the size limits and pricing tiers really change between them. When you're ready, start your order and we'll confirm the right package and price for your project.
Whether you need an engineering stamp depends on your jurisdiction, project scope, and the complexity of the systems being designed. Many residential MEP submittals can proceed with prescriptive, code-compliant drawings, while some cities or project types call for a licensed engineer's stamp. Because there's no single statewide rule, confirming with your local department is the safest approach.
Factors That Influence the Requirement
Several variables determine whether a stamp is likely to be required for your permit.
- Local rules — some building departments require stamped MEP documents; others accept standard permit-ready plans.
- Project complexity — engineered calculations or larger systems are more likely to need a stamp.
- Permit type — new construction may face different expectations than a minor remodel.
- Code path — designs beyond prescriptive provisions often rely on engineered, stamped documents.
How MEP Plans USA Handles It
Our process is built to fit whatever your jurisdiction requires, with stamped documents available when needed.
- Our standard residential plans are prepared permit-ready for plan-check submittal.
- When your jurisdiction requires a stamp, we provide a custom quote, since fees and requirements differ by city and county.
- Email orders@mepplansusa.com with your location and scope, and we'll advise on the likely need.
The Best Way to Confirm
Ask your building department's plan-check counter whether stamped MEP documents are required for your specific permit. This is the most reliable confirmation, because stamp rules vary by jurisdiction — verify with your local building department before submitting. Confirming early also helps you budget accurately, since a stamp is quoted separately from the flat-rate plan fee and can affect your timeline.
If a stamp turns out to be needed, we'll tailor the scope and provide pricing so there are no surprises at submittal. To get started or request a stamp quote, visit our pricing page or place your order, and we'll match your jurisdiction's requirements.
Yes. You can add a California Title 24 energy compliance report to your order for $240. It's prepared by the same team alongside your MEP plans and coordinated from the start, so you can submit everything together. See the Title 24 add-on for details.
Questions? We're Here.
Reach out — we respond fast.
Whether you're planning an ADU, coordinating a permit, or just not sure which MEP plans you need — send us a message and we'll point you in the right direction.
- orders@mepplansusa.com
- Serving all of California · Residential & ADU MEP
- Expedited orders available · Fast turnaround
Mechanical, Electrical & Plumbing plans · Full MEP packages · Title 24 energy reports · City corrections always included
Get Your Permit-Ready MEP Plans Today
Fast turnaround, city corrections included, easy online checkout for California residential and ADU projects.
Start My Order →